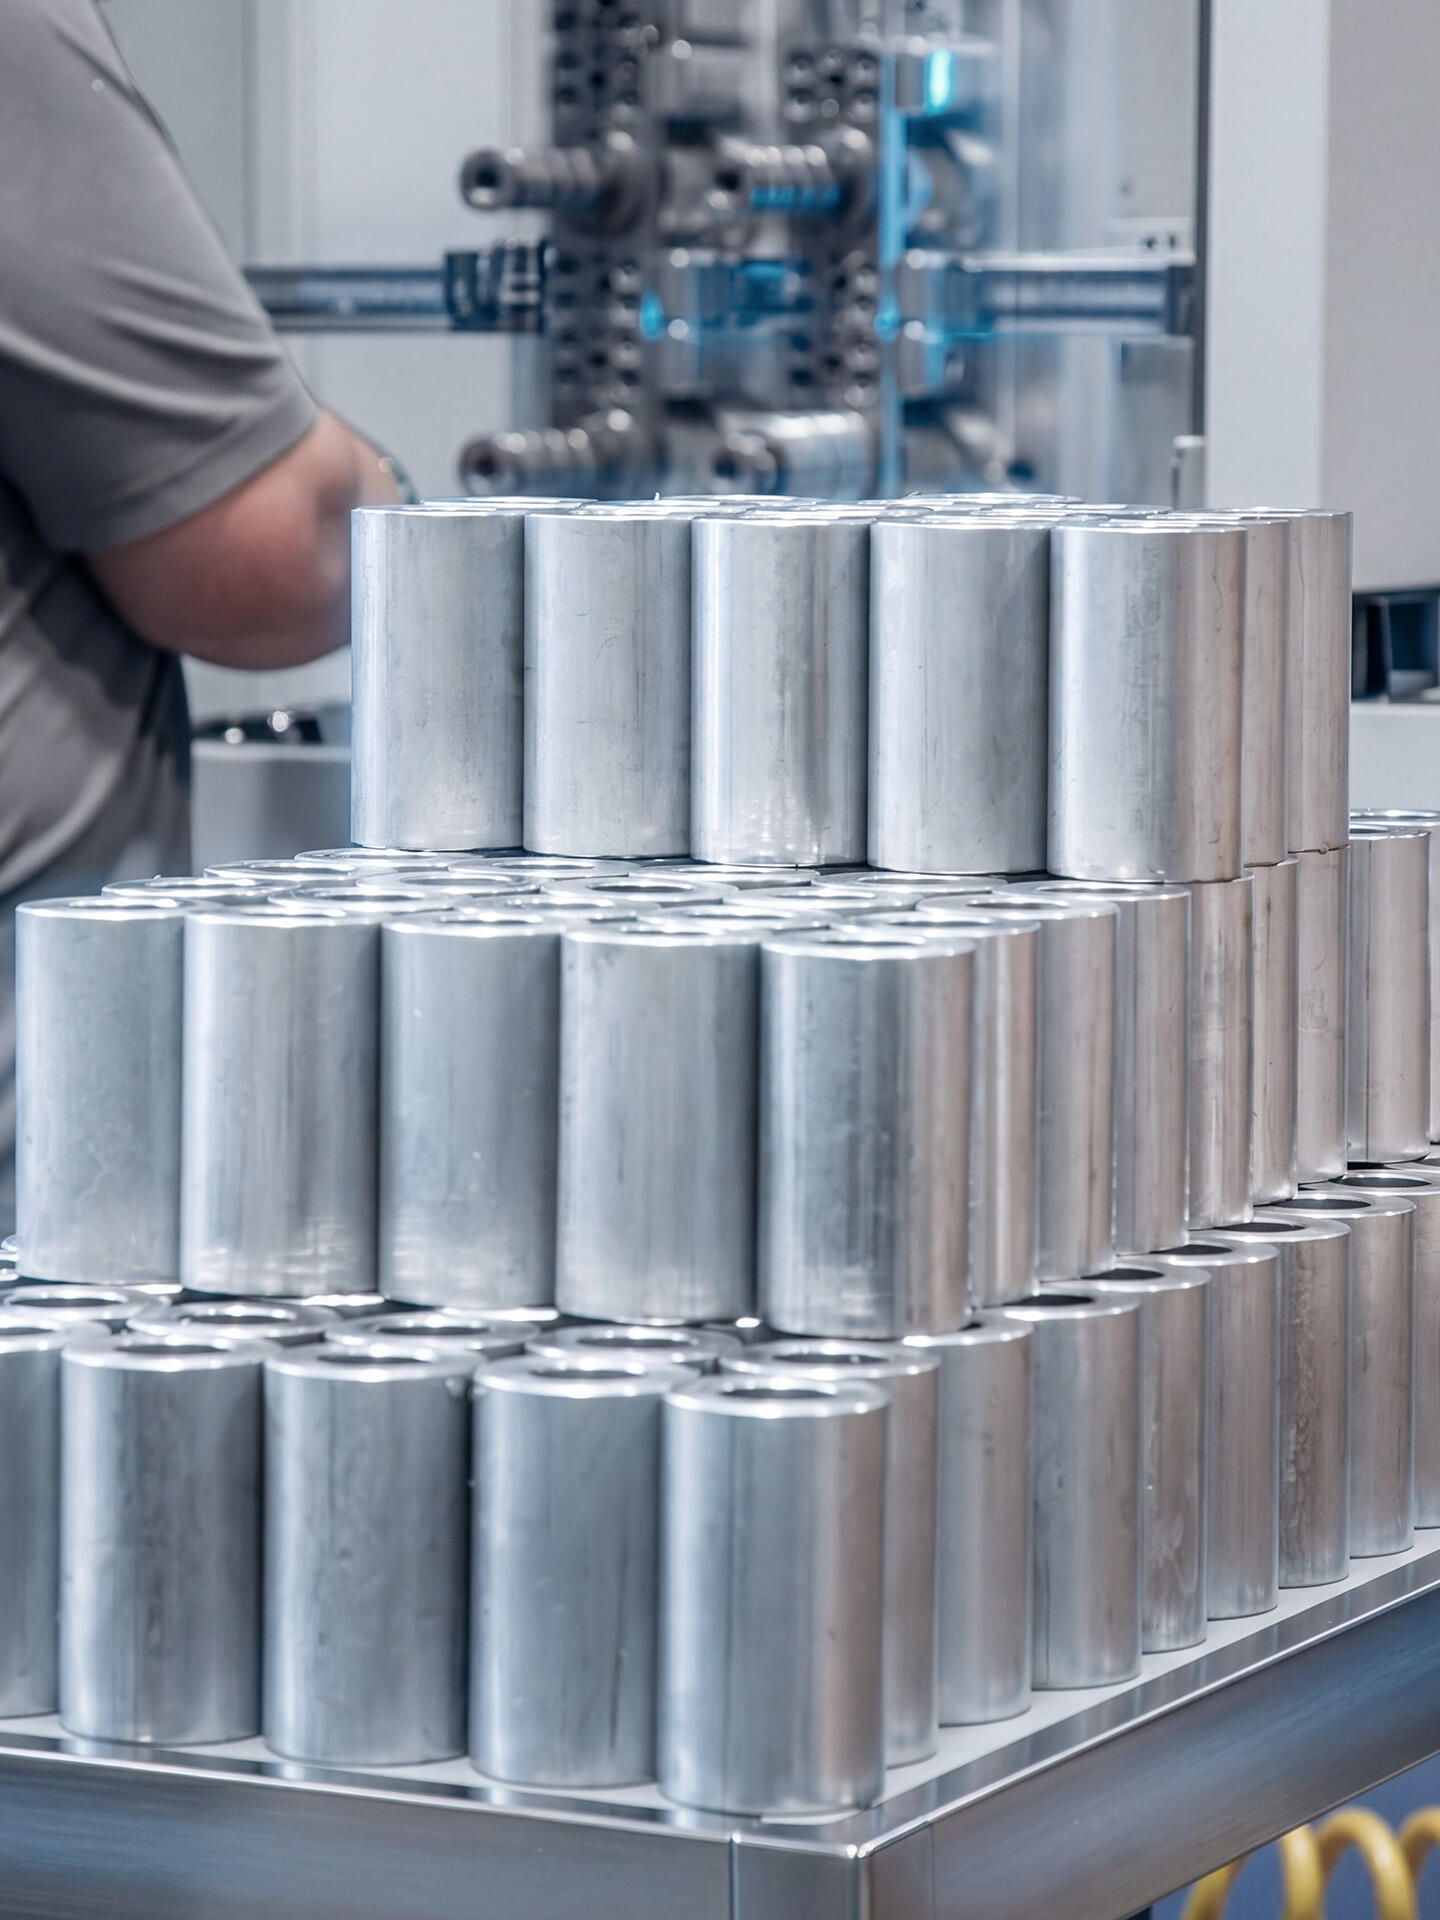
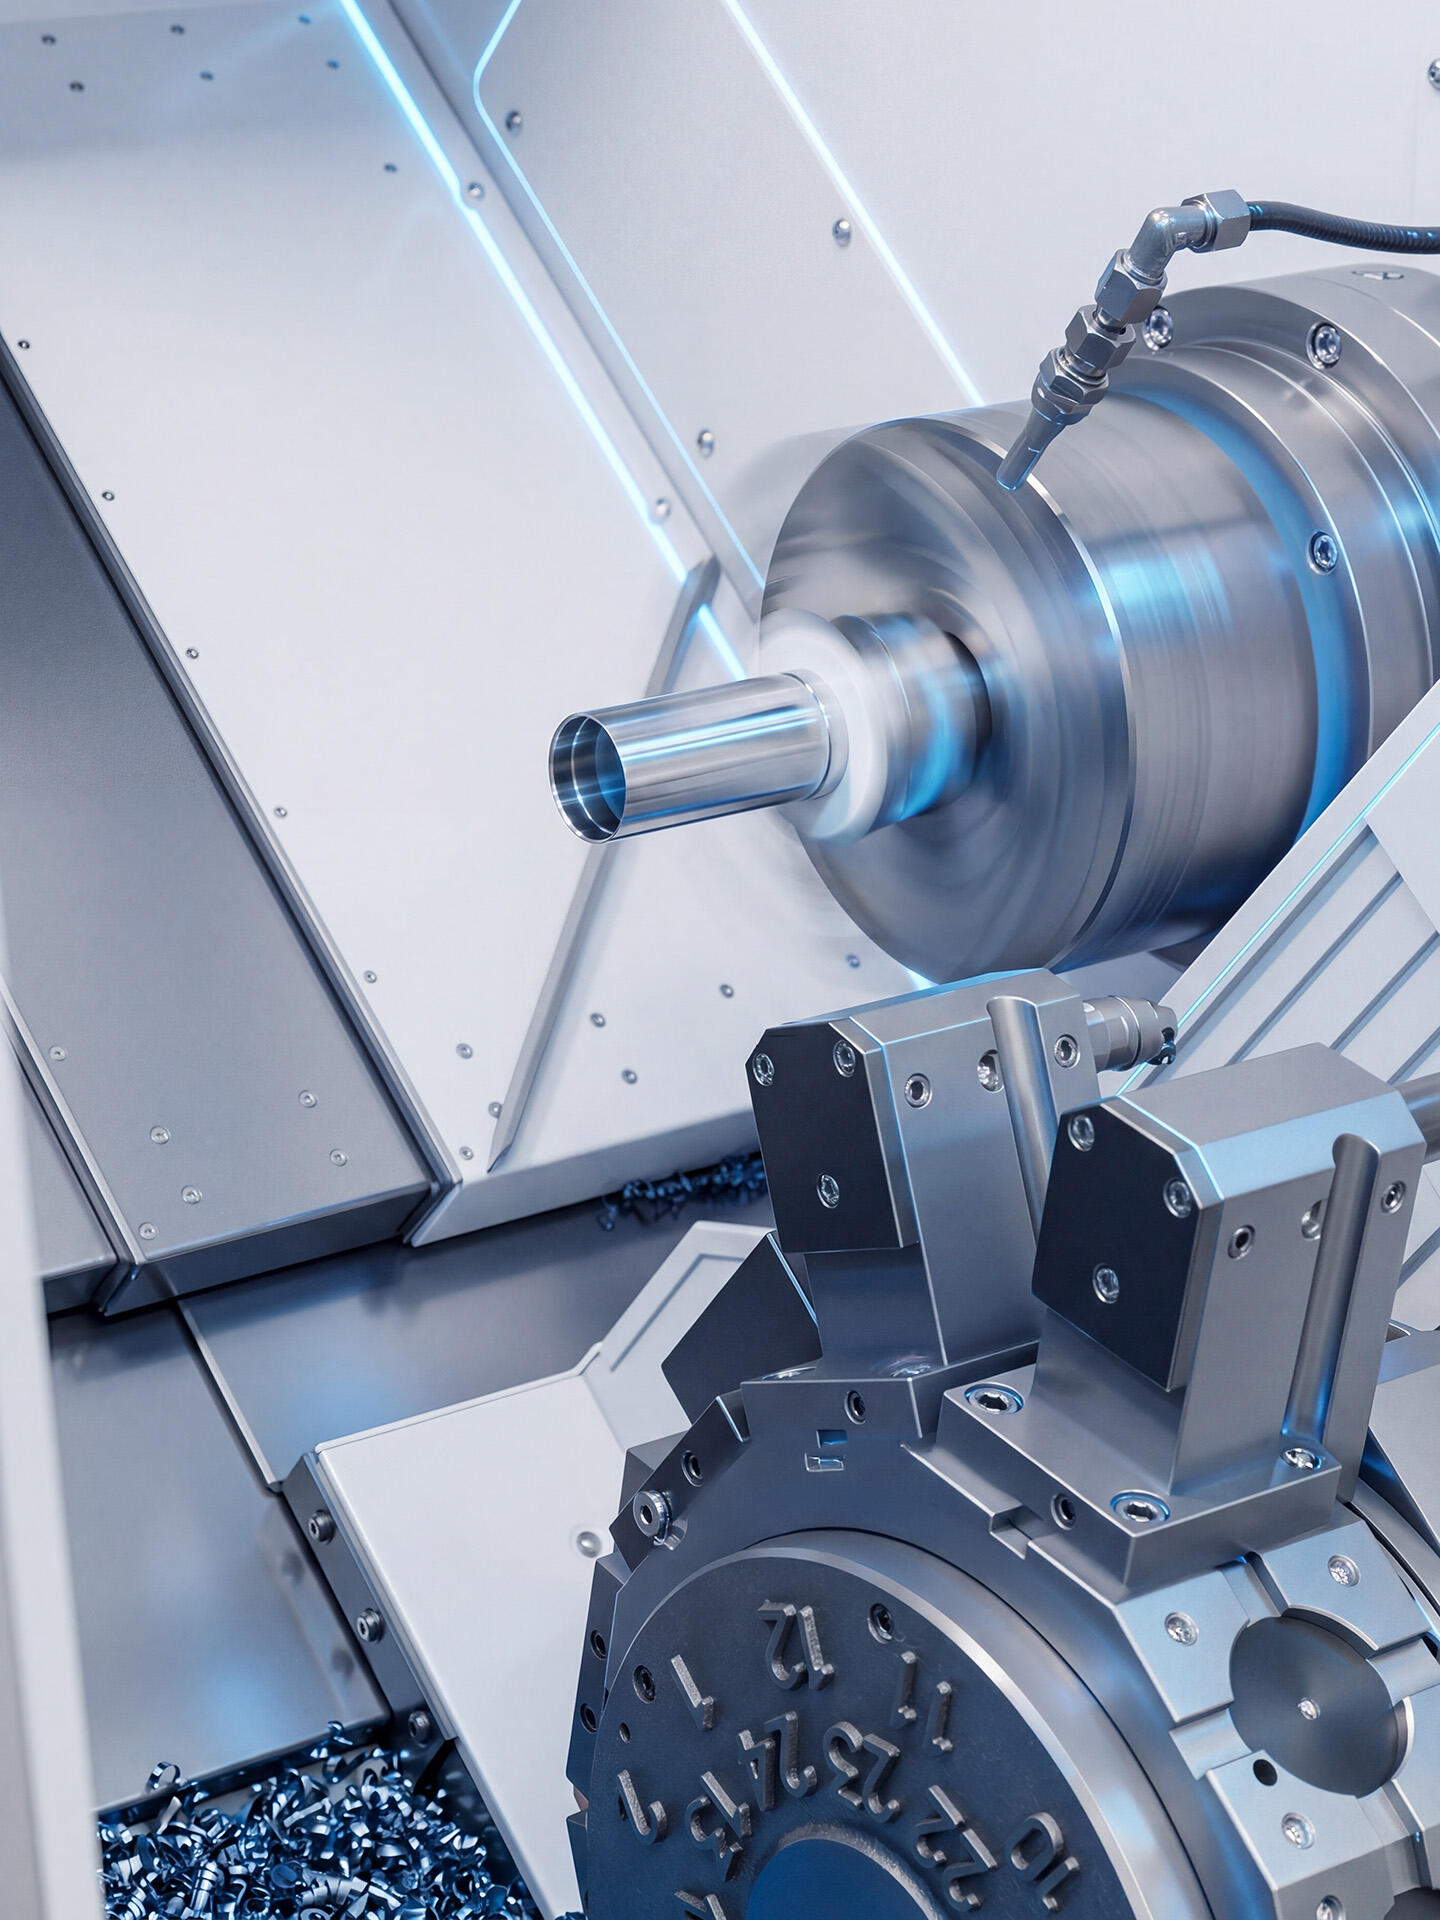
Dalla progettazione alla produzione, senza compromessi.
From design to production, without compromise.

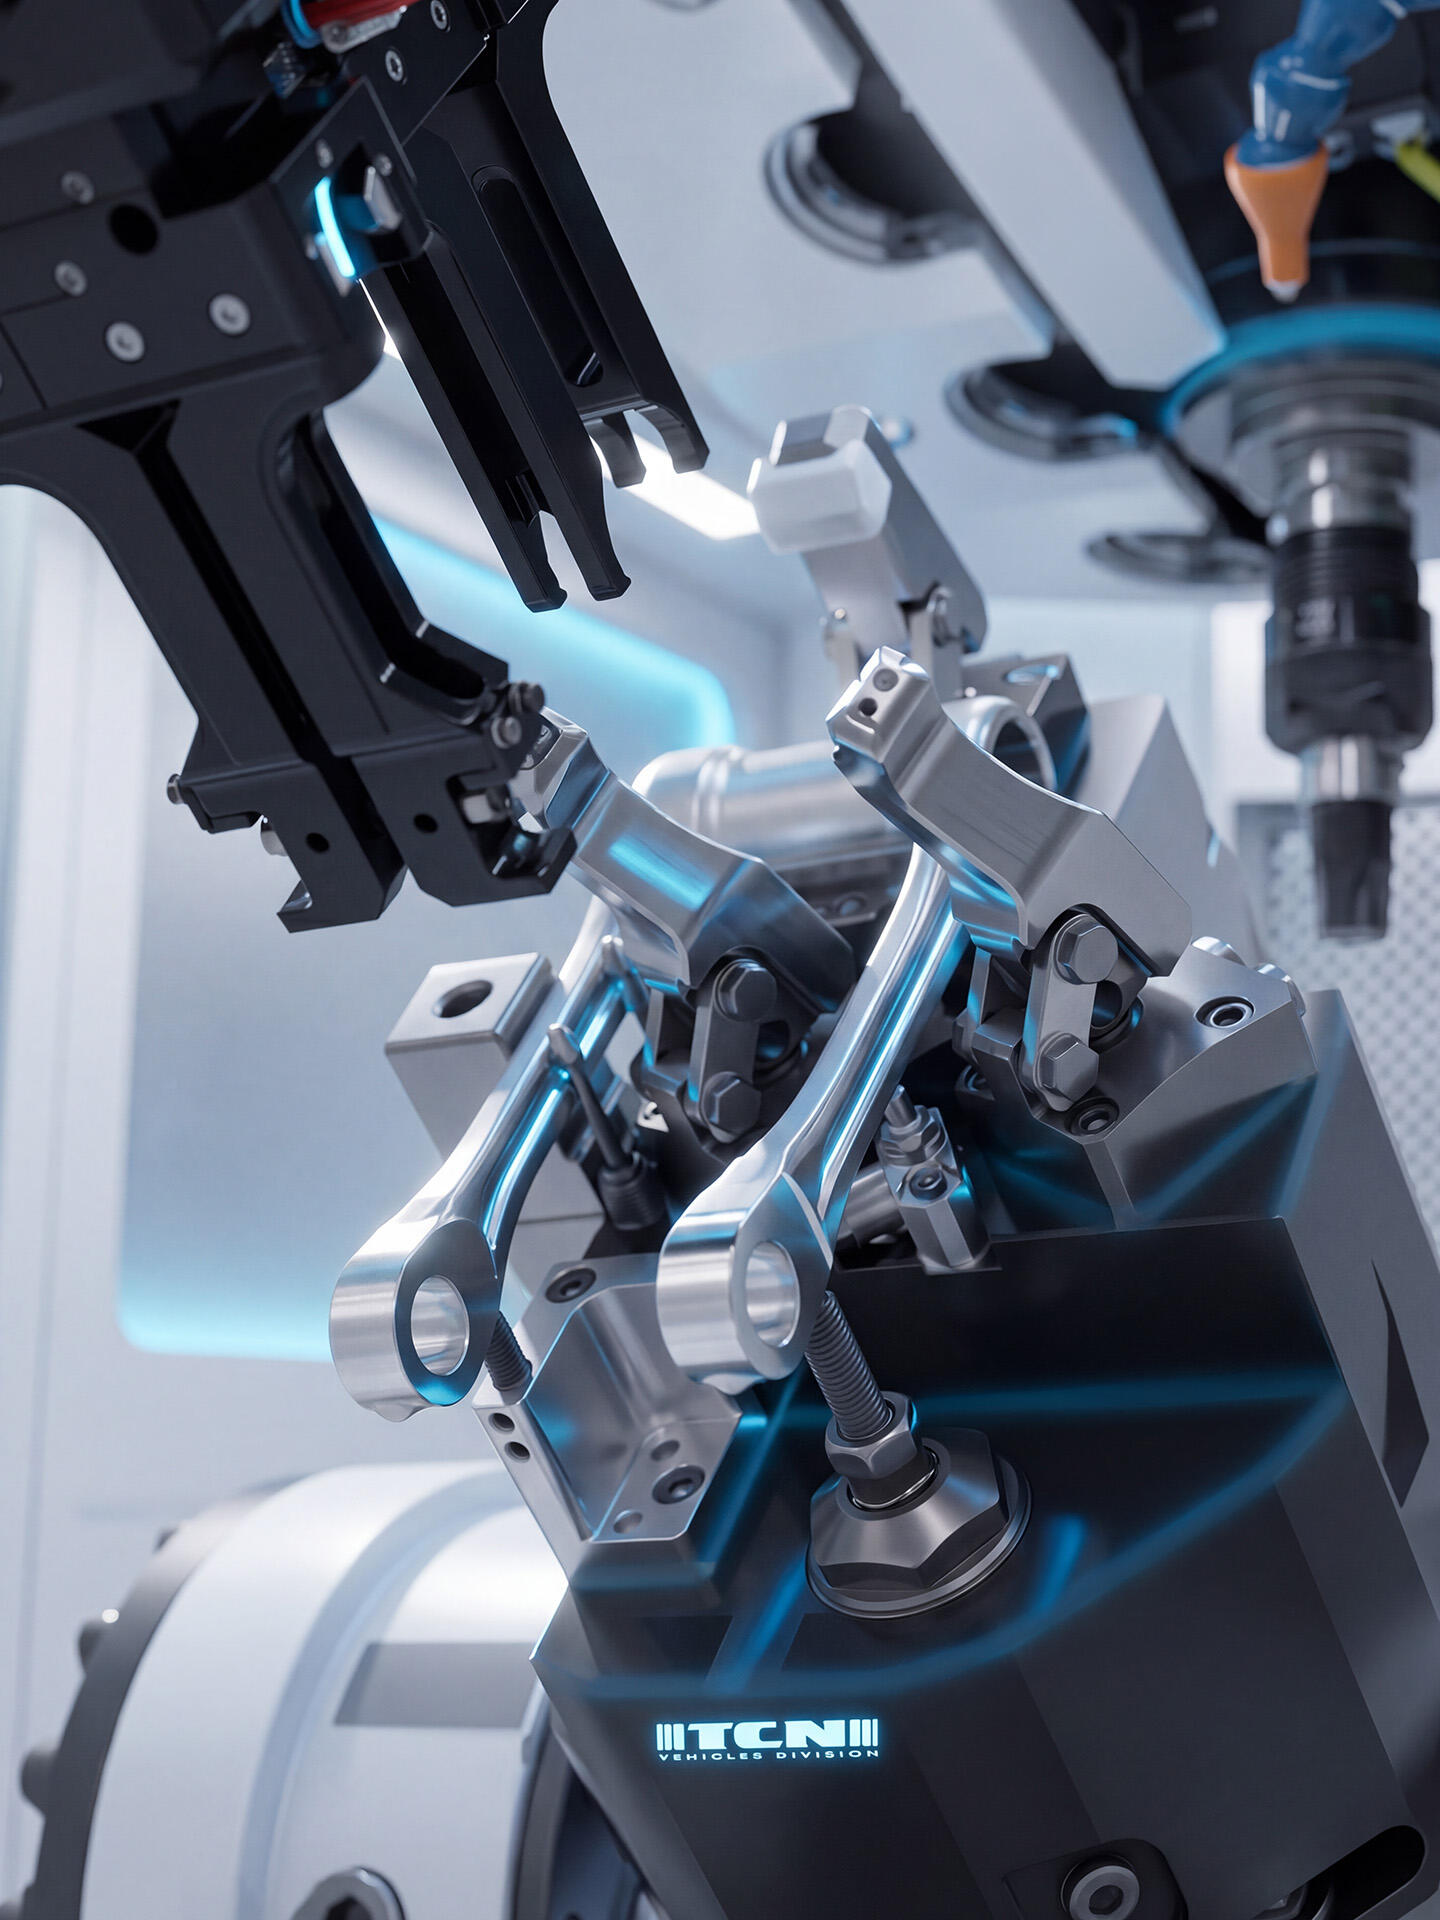
Integriamo progettazione, simulazione CAM e lavorazioni meccaniche di precisione in un flusso industriale certificato, trasferendo la cultura OEM automotive verso settori tecnologicamente avanzati.
We integrate design, CAM simulation and precision machining into a certified industrial workflow, bringing the automotive OEM culture to technologically advanced sectors.
Parla con un tecnico.
Speak to a technician.
Supporto tecnico su componenti e processi produttivi
Technical support for components and production processes
TECHNOLOGY / METROLOGY ADVANCED

Advanced metrology
and dimensional verification.

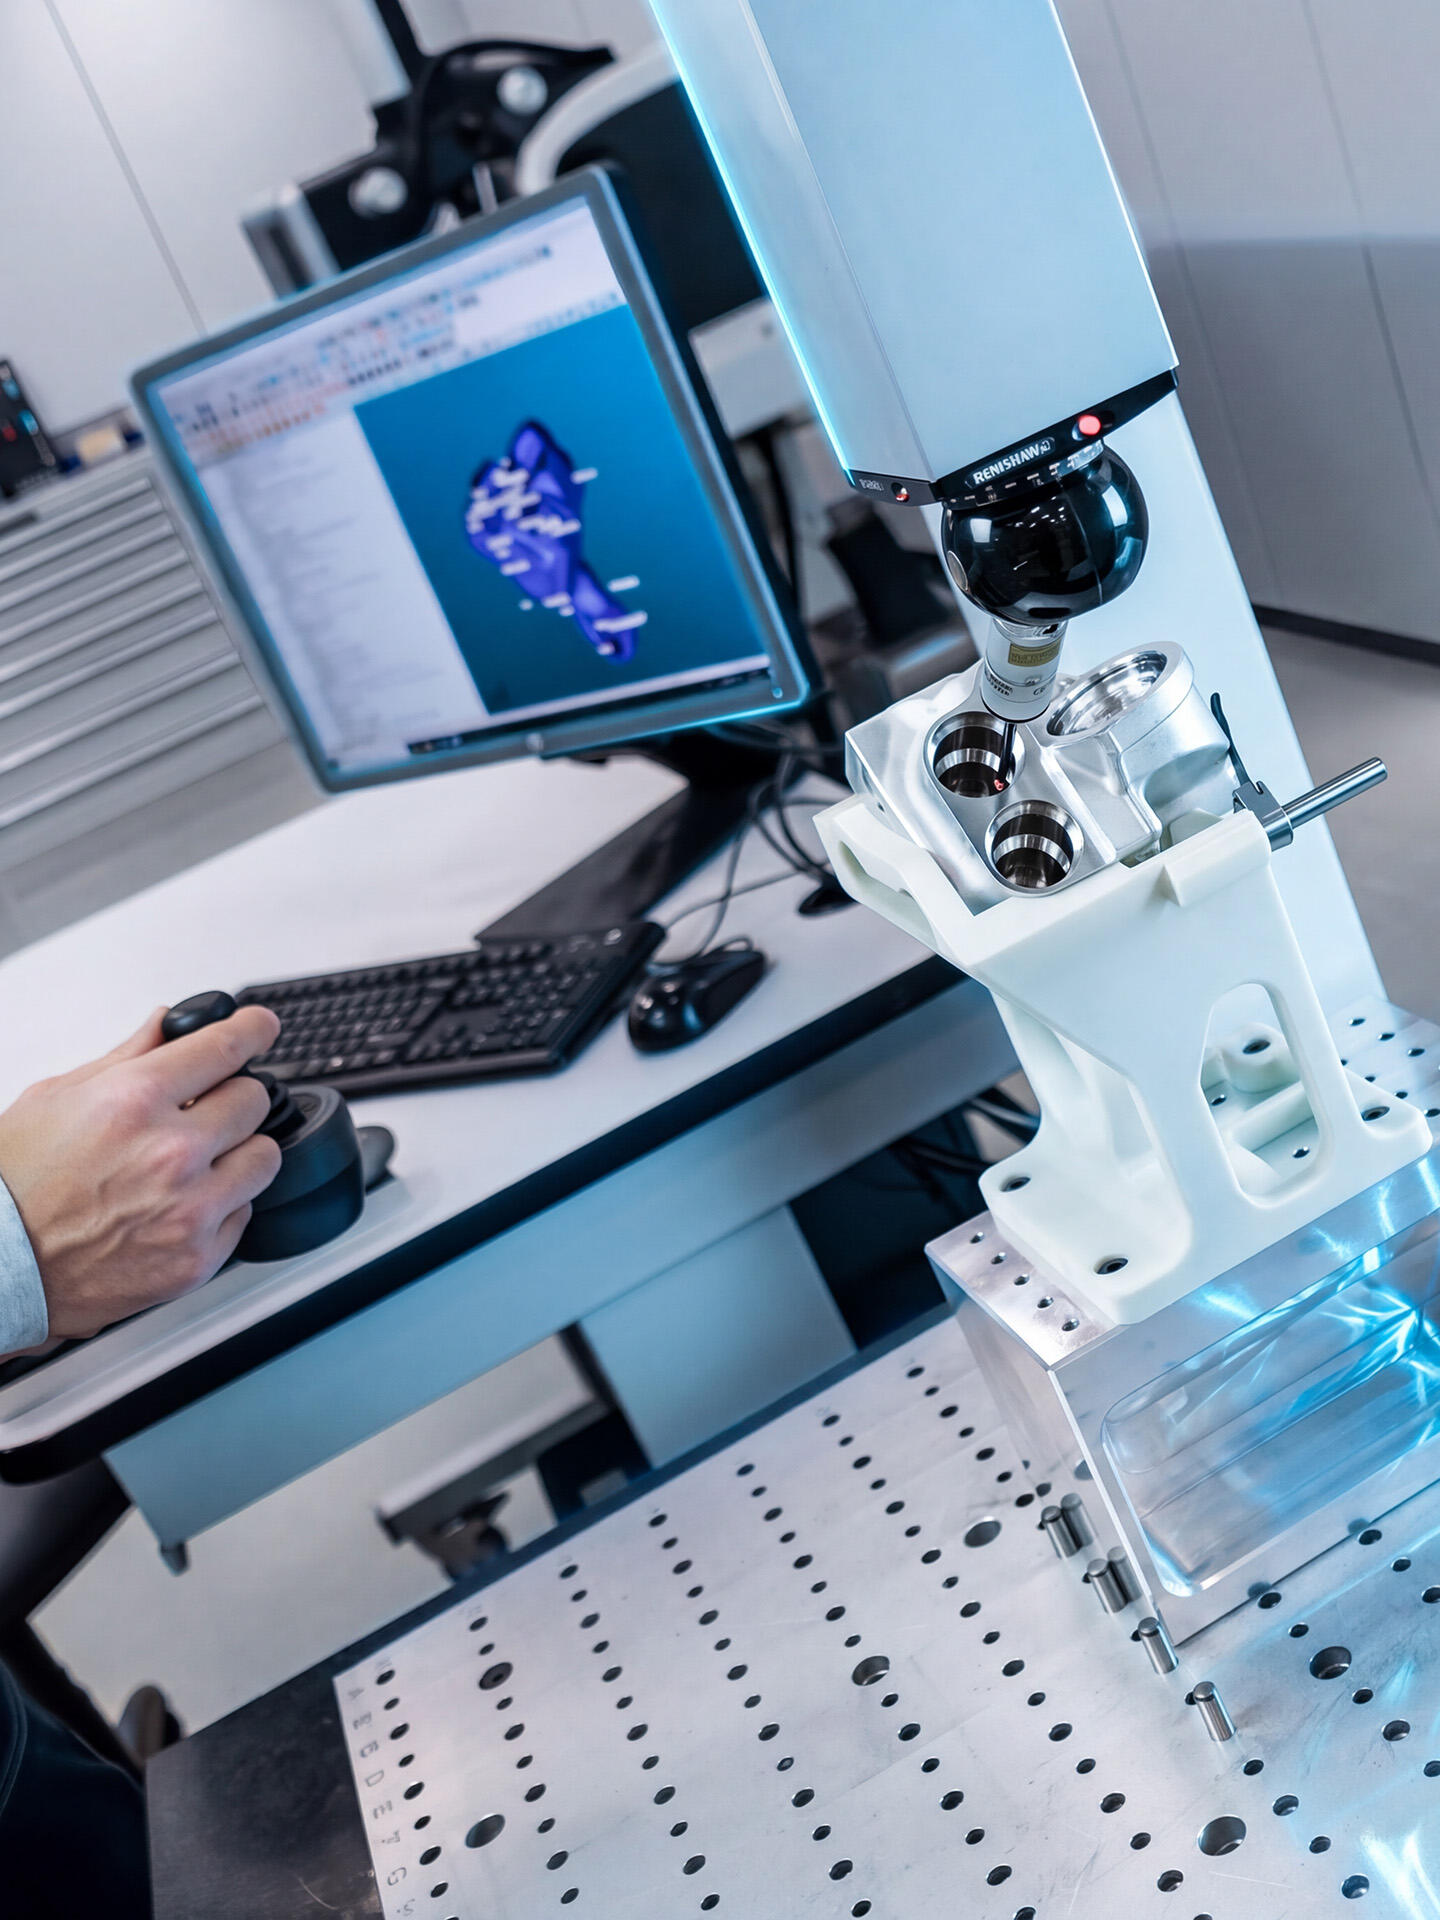
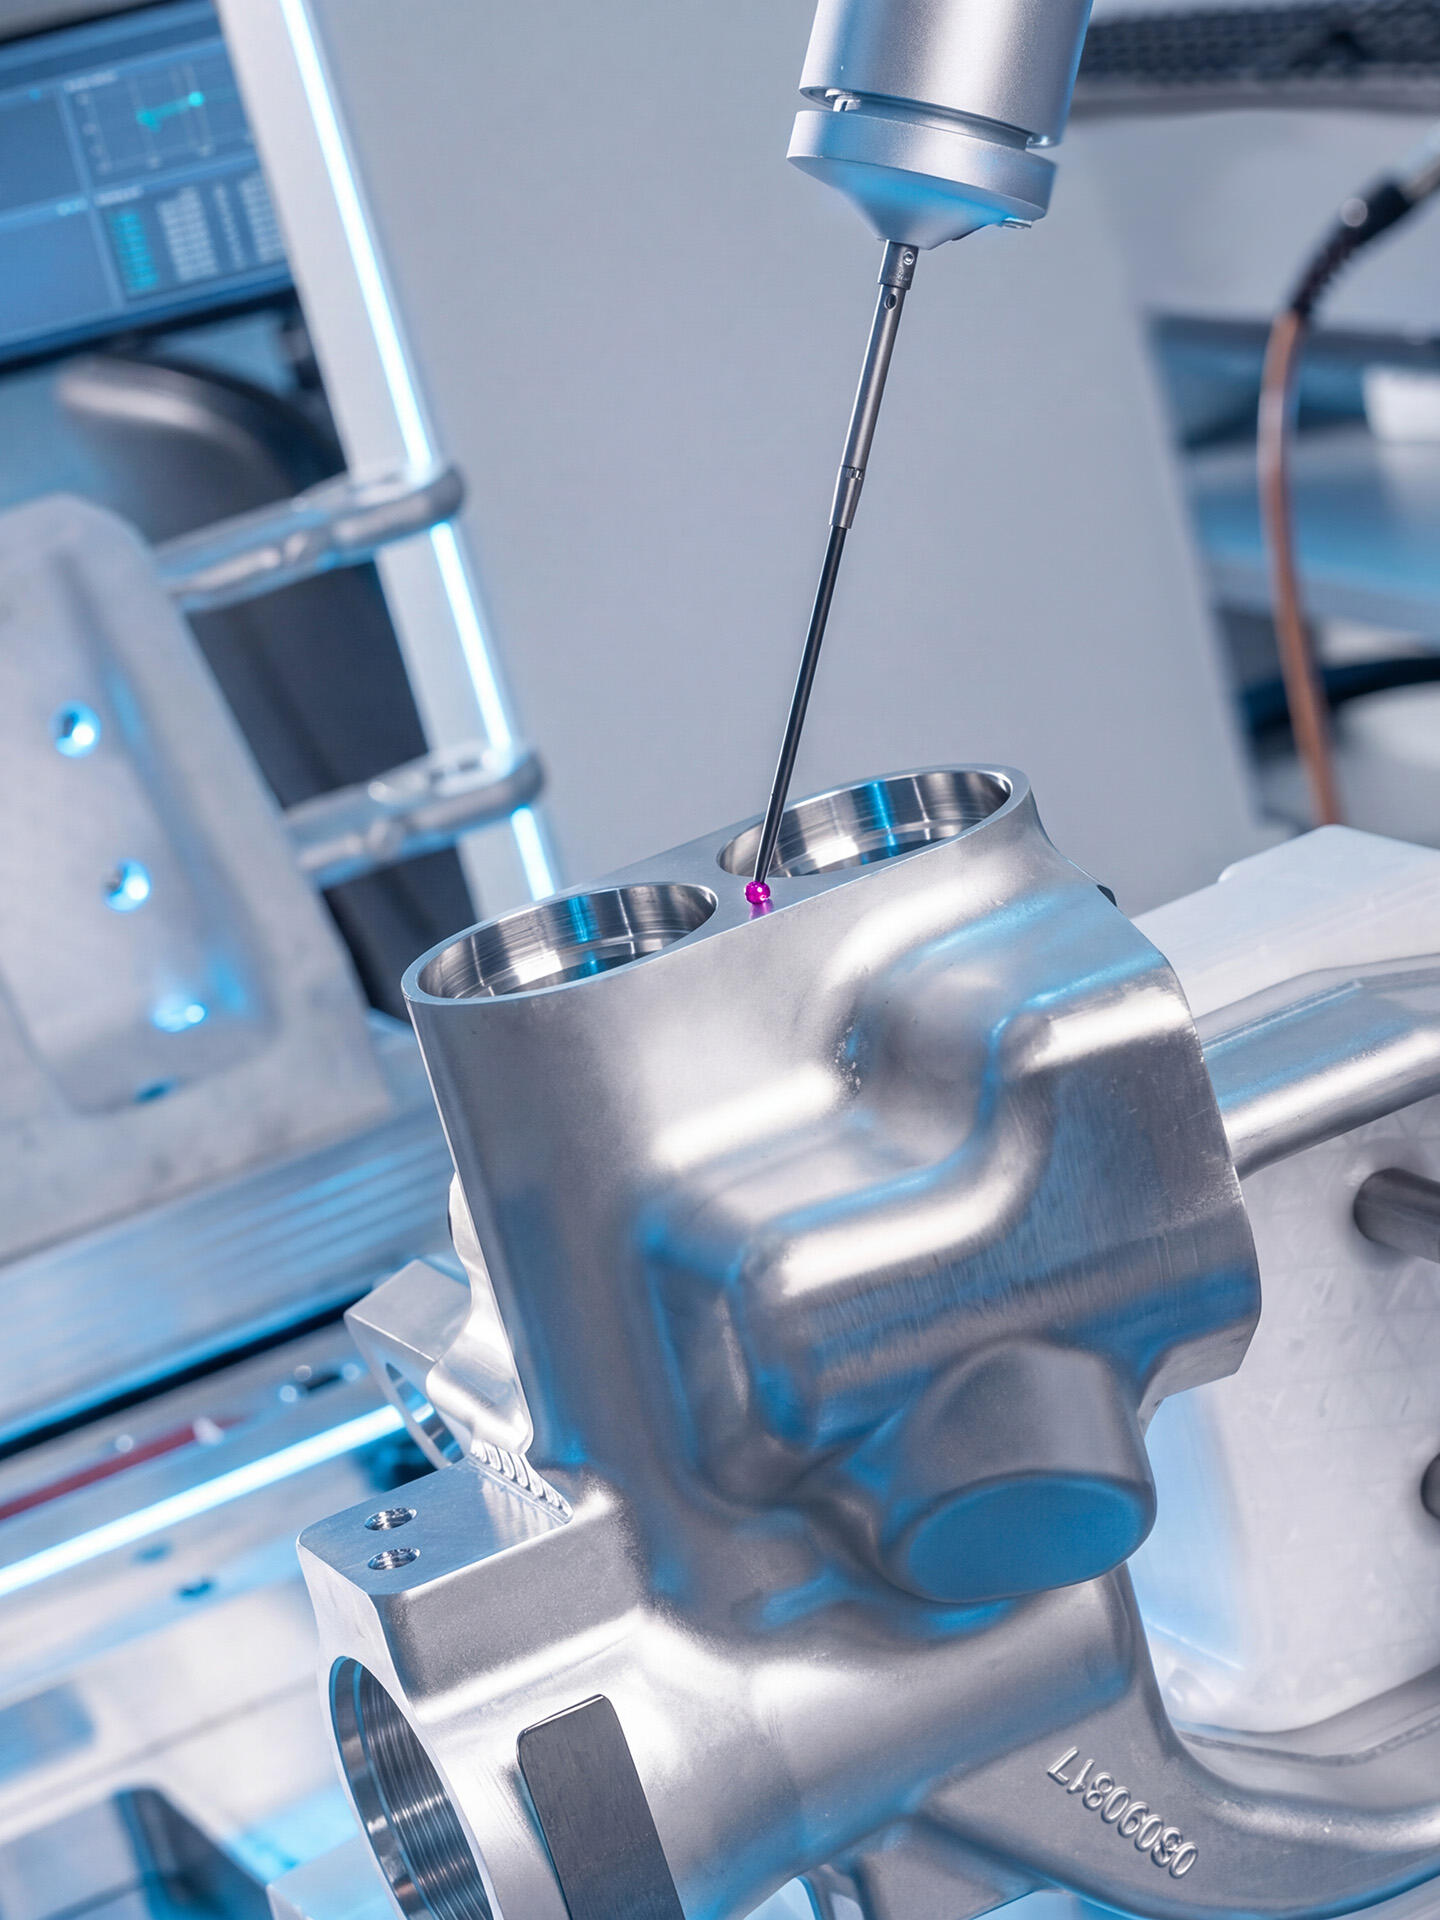
3D CMM inspection, 3D scanning and dimensional control for complex components and high-precision production.


METROLOGY

Quality through measurable process control

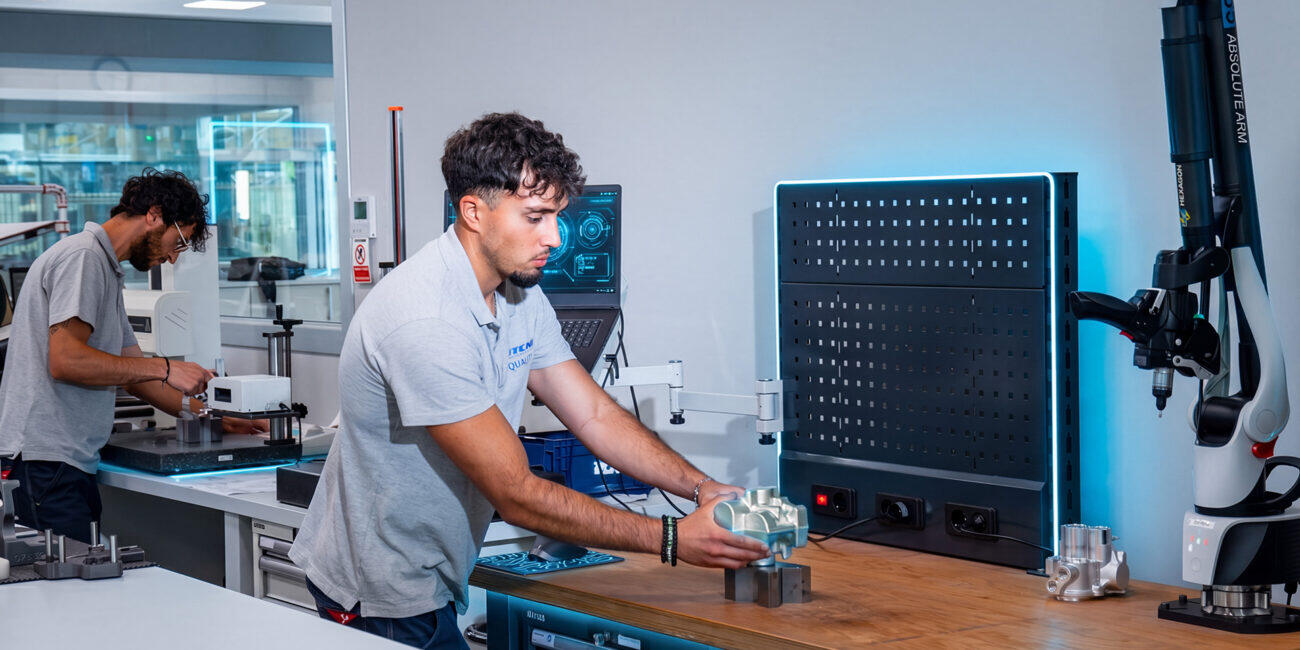
TCN Vehicles Division integrates systems, industrial metrology, measurements the CMM 3D scanning and advanced geometric on the inside of the production process to ensure dimensional accuracy, stability and conformity of the component.

The activities of the quality control metrological support with CNC machining characterized by tight tolerances, complex geometries and dimensional requirements are high.

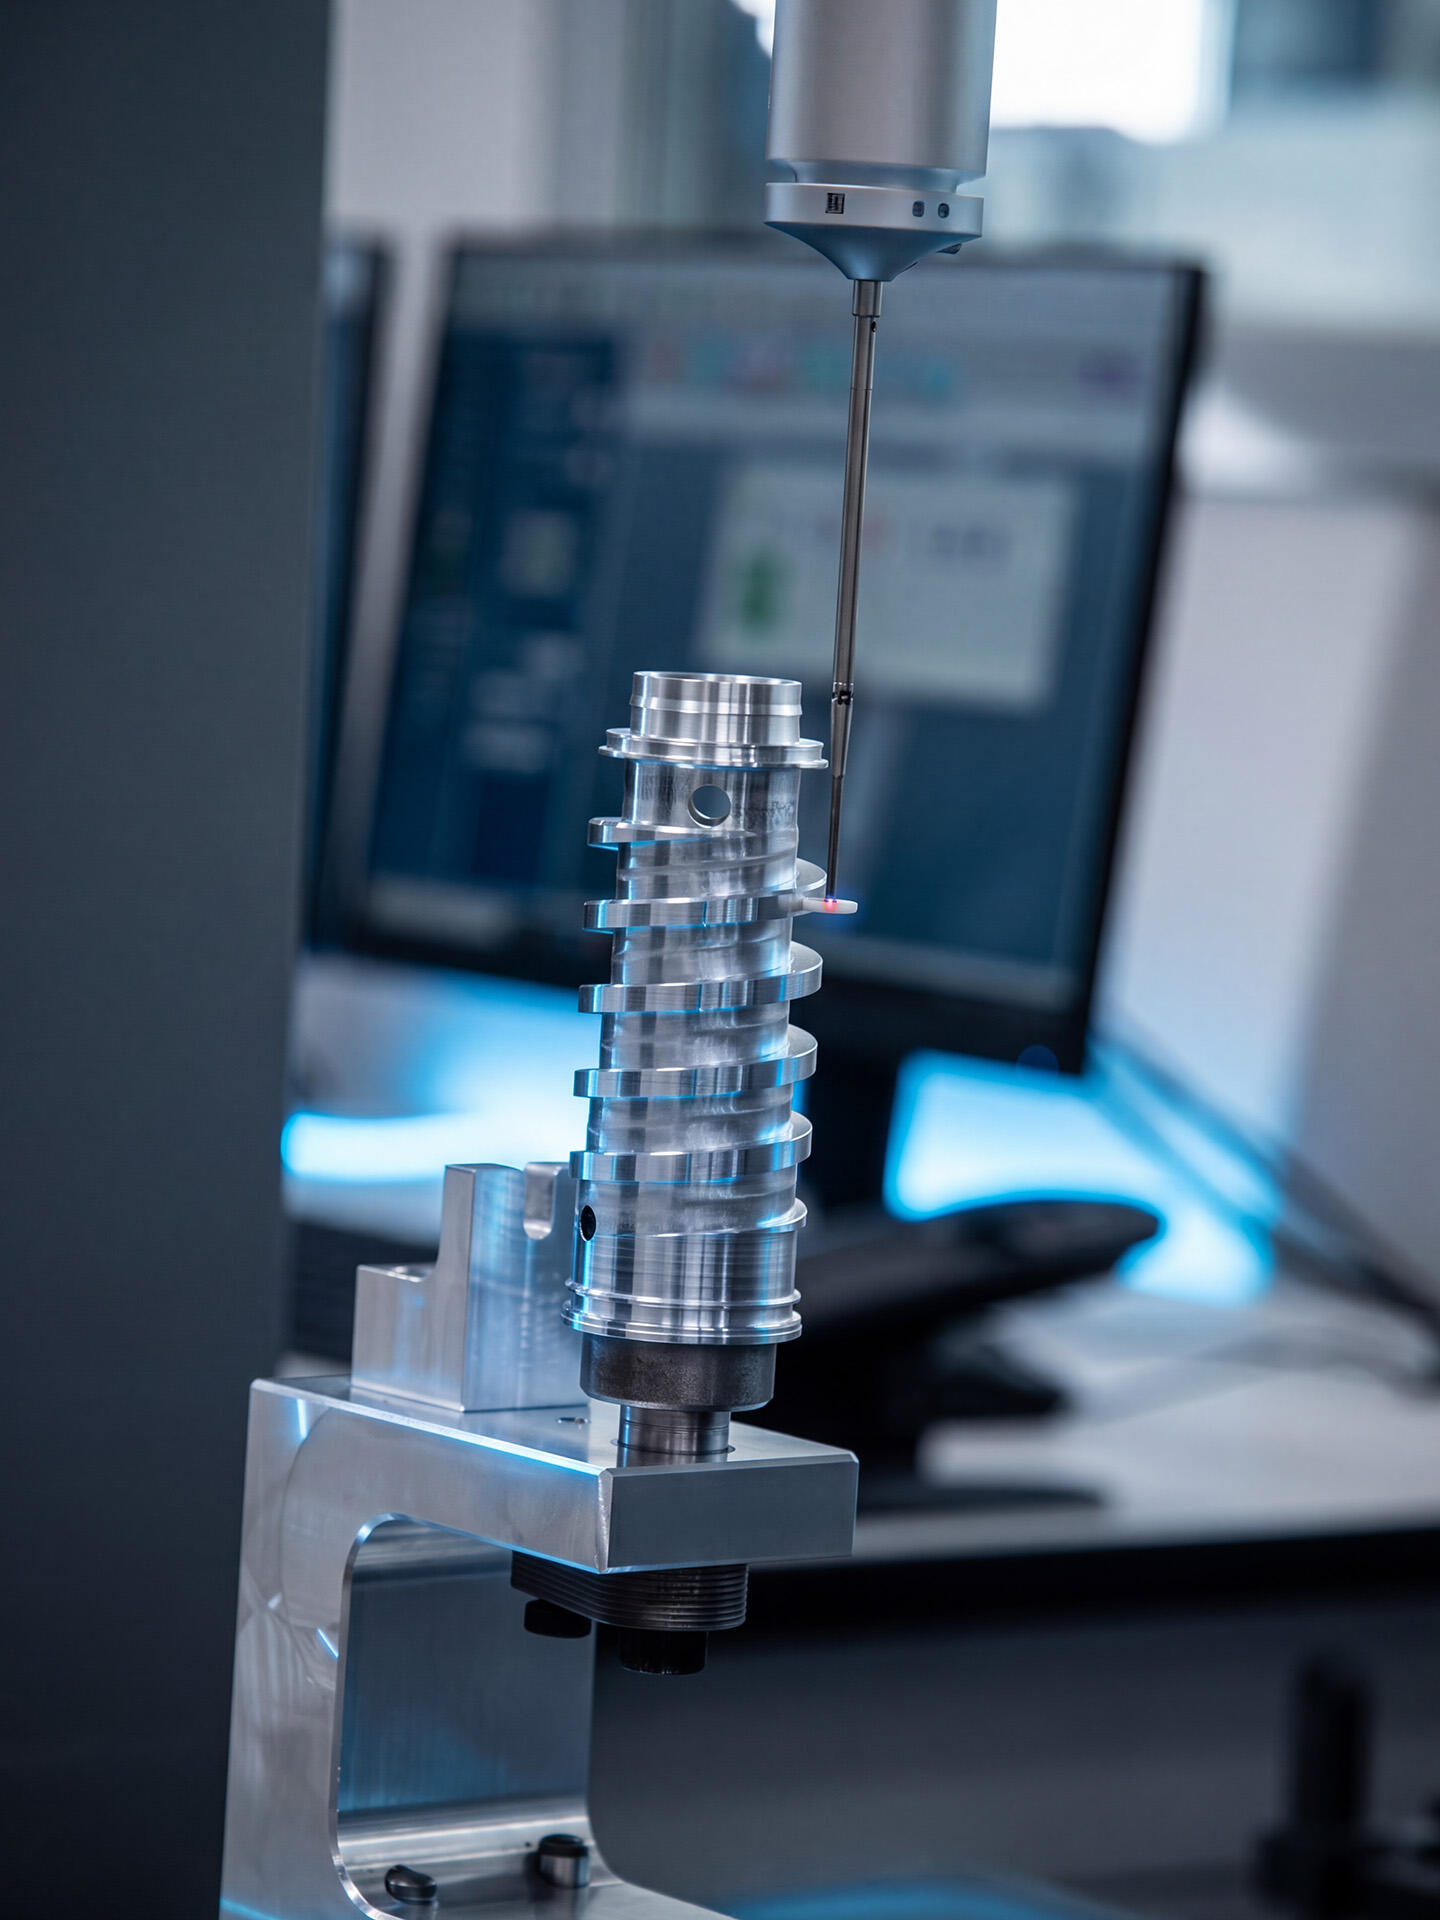
The integration between metrology, CNC machining and engineering allows you to check the mechanical components, the functional surfaces and serial productions through dimensional controls advanced and comparison of geometric CAD/piece.

We analyze the dimensional requirements of your component, specifications and the manufacturing process.

MEASUREMENT AND CONTROL SYSTEMS

Measurement technologies.

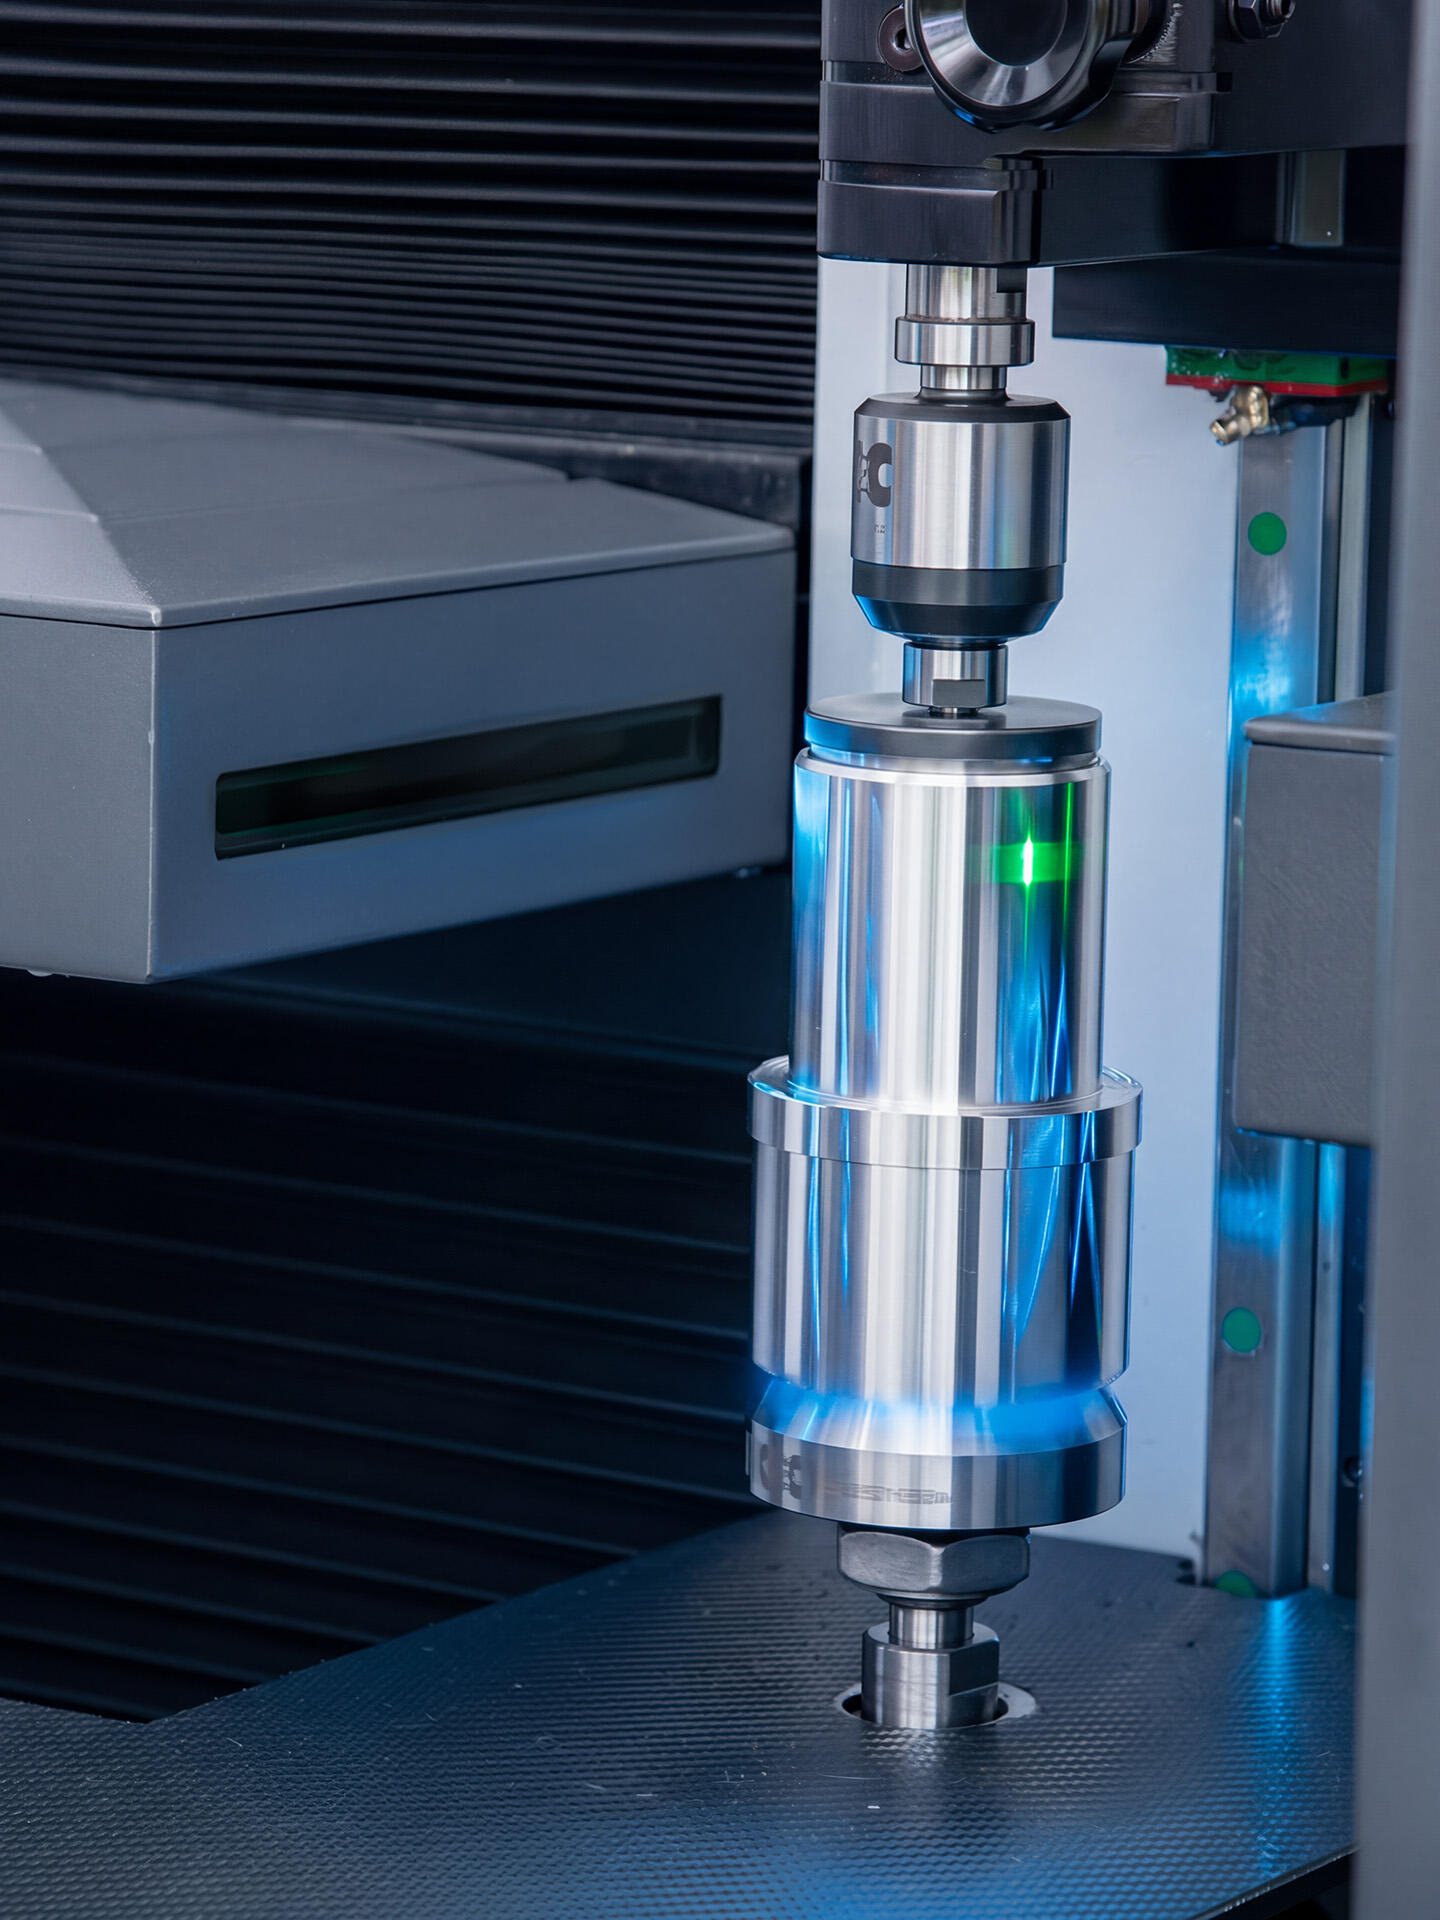
The systems of metrological control are used to verify compliance geometric, dimensional tolerances and stability of machining throughout the manufacturing process.

3D CMM inspection

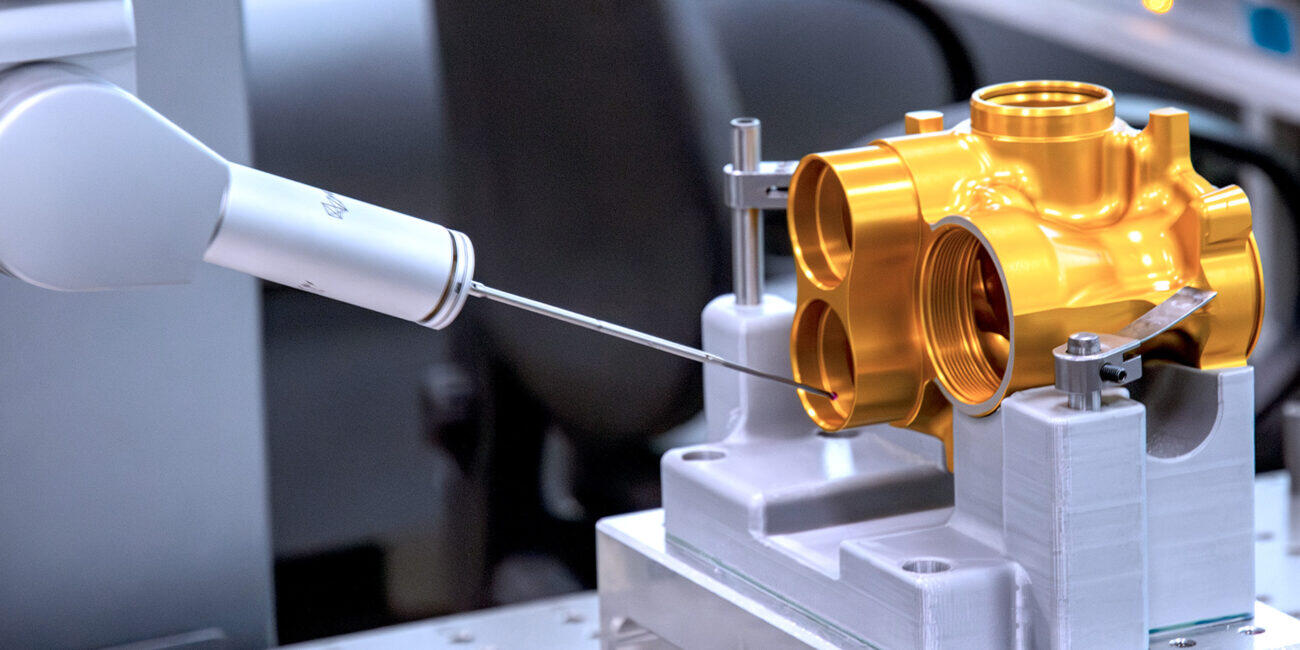
Coordinate measuring machines for precise dimensional and geometric verification of complex components.

3D scanning

Non-contact measurement and comparison of complex surfaces and geometries against CAD data.

Dimensional and geometric checks

Inspection plans developed around component tolerances and application specifications.

Process stability monitoring

Dimensional data used to monitor repeatability and production stability.

Certified processes and integrated audits for production of CNC high-precision

Geometric scanning and comparison of the digital component.

The 3D scanning technologies allow you to capture complex geometries, verify the functional surfaces and compare the real component, with the CAD model digital.The reverse engineering systems and three-dimensional scan are used both for quality control metrology is to support the activities of the industrialization and development of the production process.

Comparison of CAD/piece.

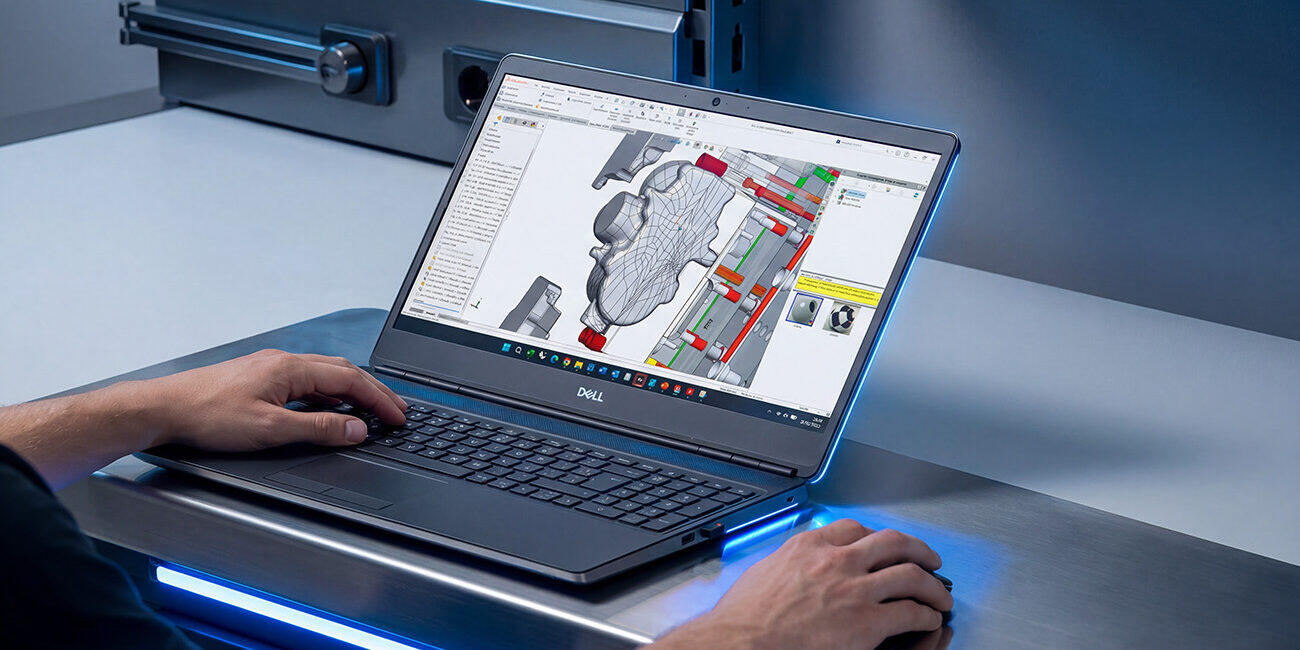
Verification geometric enhanced through digital overlay of the machined component.

Capture complex geometries.

Three-dimensional scan of technical surfaces and components articulated.

Reverse engineering of the industrial.

Technical support for analysis, component development and production.

Verification components prototype.

Geometric analysis dedicated to prototypes, samples and existing components.

Reverse engineering and development of the manufacturing process for complex parts.

Metrology for printed parts 3D and additive manufacturing.

Measurement technologies and 3D scanning support the dimensional control of the components manufactured through additive manufacturing and powder bed, checking for complex geometries, surfaces and functional compliance of the final component.

Check geometries lightweight.

Dimensional control of the facilities, lightened and the cavity is complex.

Analysis of surface additive.

Verification roughness, finishes, and compliance of the geometry.

Verification roughness, finishes, and compliance of the geometry.

Measurements of high precision medical components and ultraclean.

Validation of the final component.

Comparison of the geometric and verification of dimensional tolerances.

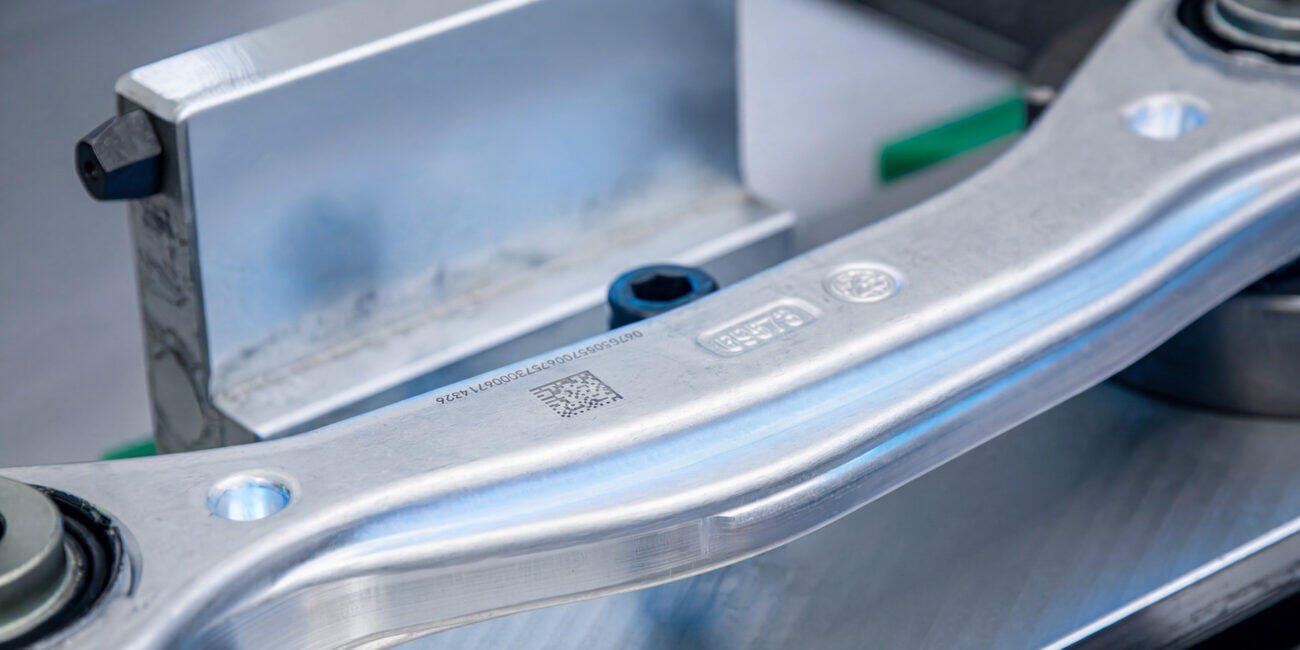
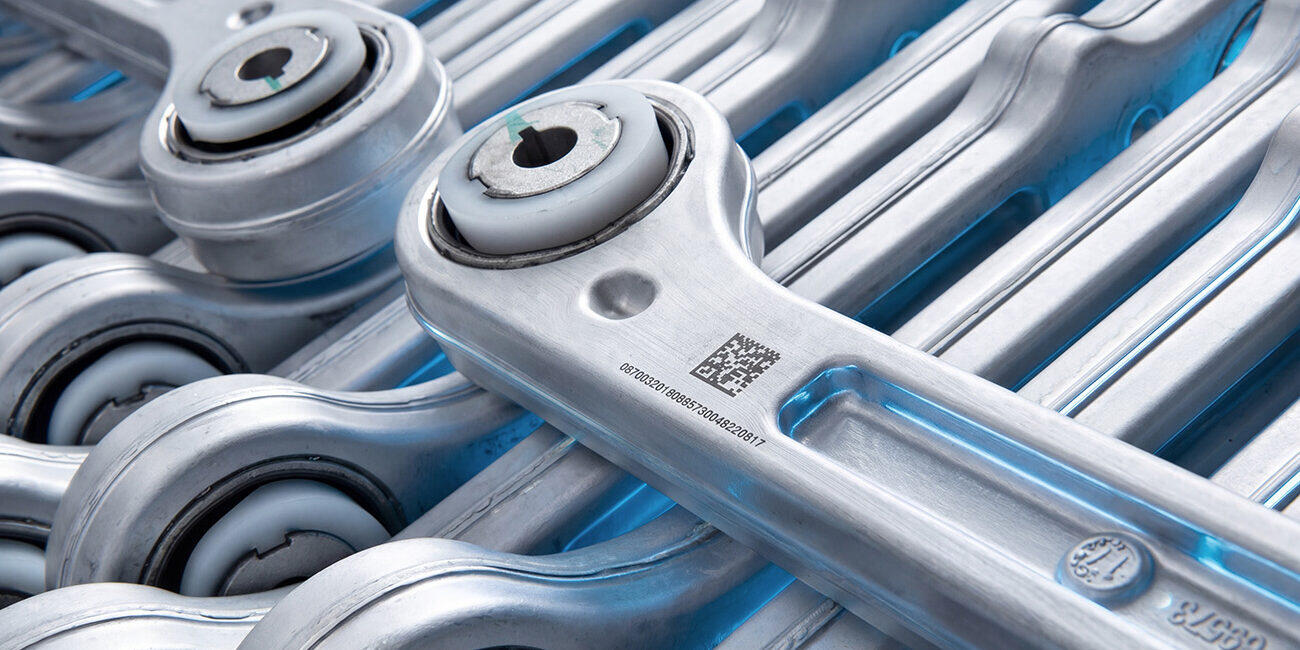
Laser marking and identification of the component.

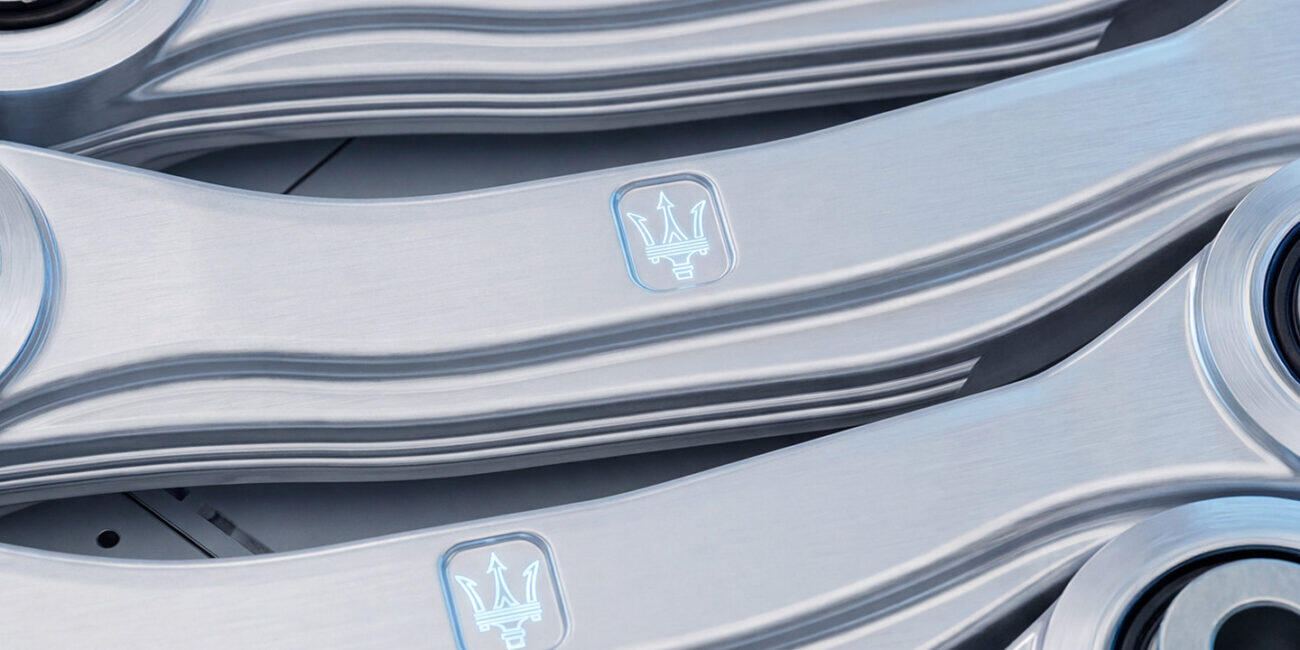
TCN Vehicles Division integrates systems for laser marking for identification, traceability and management of the mechanical components inside of the production process. The laseratura allows identification codes, QR code, serialization and logos permanent components, CNC for sectors characterized by high quality standards.

Marking QR code.

Digital identification of the component, and support for the traceability.

Serialization components.

Permanent marking for industrial production subsidiaries.

Marking technical and functional.

Laseratura codes, references and information production.

Marking aesthetic and the logo.

Finishes laser high-precision components premium.

The activities of metrological inspection, dimensional inspection and traceability of the component are integrated within a quality system developed for production of high-performance CNC.

Learn the technologies TCN Vehicles Division.

Discover the technologies and systems developed for the mechanical CNC high precision.
Main Image

CNC technology and production capacity.

Discover the technologies and systems developed for the mechanical CNC high precision.
Main Image

Aluminum alloys and raw industrial.

Skills developed on forgings, die-cast, extruded, and additive manufacturing.
Main Image

CAM strategies and optimization of the process.

Simulation, process development and optimization of CNC machining complex.

TCN Vehicles Division is a Partner of leading companies.

PORSCHE MASERATI KTM TRIUMPH ASTON MARTIN BREMBO STELLANTIS TENNECO ZF SACHS OHLINS AMG VOLKSWAGEN BWI
CONTACT

Do you have a component with critical dimensional requirements?

We support high-precision production through integrated quality control, advanced metrology and controlled manufacturing processes.

1 su 5
Name and Surname